
Indenters
Shop Indenters
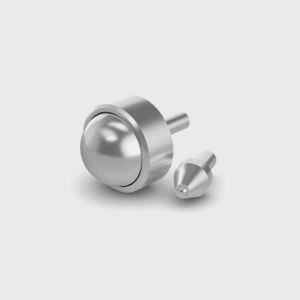
4 productsRockwell indenter
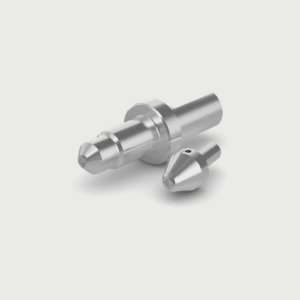
Vickers indenter
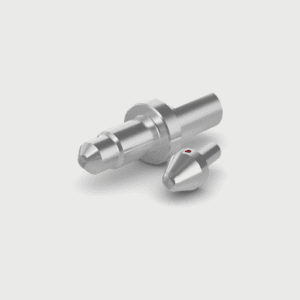
Knoop indenter
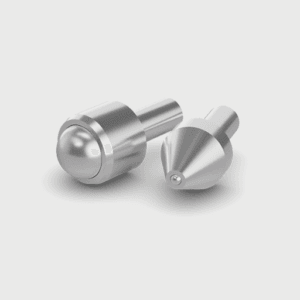
Brinell indenter
About Indenters
Calibrated hardness testing indenters
Hardness testing indenters are essential components of a hardness testing machine.
The indenter is pressed into the surface of a test specimen using a controlled force.
Its material, geometry and dimensions must correspond with the selected hardness
testing method and scale to obtain reliable and repeatable measurement results.
INNOVATEST supplies indenters for Rockwell, Vickers, Knoop and Brinell hardness
testing. The range includes diamond indenters, carbide ball indenters and individual
carbide balls in different dimensions and shaft diameters.
Indenters for different hardness testing methods
Every hardness testing method uses a specific type of indenter. Selecting the correct
indenter depends on the testing method, hardness scale, test force and mounting
requirements of the hardness testing machine.
- Rockwell indenters
include diamond cone indenters and carbide ball indenters for Rockwell and
superficial Rockwell scales. Available ball sizes include 1/16″, 1/8″, 1/4″
and 1/2″. - Vickers indenters
use a diamond pyramid and are suitable for macro and micro Vickers hardness testing. - Knoop indenters
feature an elongated diamond geometry designed for Knoop microhardness testing. - Brinell indenters
use carbide balls and are available with ball diameters of 1, 2.5, 5 and 10mm.
Calibration and international traceability
INNOVATEST hardness testing indenters are calibrated by UPI Laboratories Europe BV.
UPI Laboratories Europe BV is an ISO/IEC 17025-accredited calibration laboratory
operating under RvA registration K 182. The calibration results are documented in
the corresponding calibration certificate and are traceable to applicable national
and international measurement standards.
The applicable calibration requirements depend on the selected hardness testing
method. Rockwell indenters are calibrated according to ISO 6508-2 and ASTM E18,
while Vickers indenters are calibrated according to ISO 6507-2 and ASTM E92.
Knoop indenters are evaluated according to ISO 4545-2 and ASTM E92, and Brinell
indenters are calibrated according to ISO 6506-2 and ASTM E10.
Selecting the correct hardness testing indenter
When selecting an indenter, first determine the hardness testing method and scale
used by your machine. Rockwell testing may require either a diamond cone or carbide
ball, depending on the selected scale. Vickers and Knoop testing require a diamond
indenter with the correct geometry, while Brinell testing requires a carbide ball
with a diameter that matches the selected HBW scale.
The mounting dimensions must also correspond with the hardness tester. Depending on
the indenter type, INNOVATEST offers shaft diameters of 3mm and 6.35mm. Individual
carbide balls are also available for selected Rockwell and Brinell applications.
Reliable indenters for hardness testing
The condition of an indenter directly affects the resulting indentation and hardness
measurement. Wear, damage or incorrect geometry can influence measurement results,
even when the hardness testing machine itself is operating correctly. Regular
inspection and the use of a correctly calibrated indenter are therefore important
parts of hardness testing quality control.
Choose the required testing method, indenter type, ball size and shaft diameter in
the webshop. For additional specifications and available configurations, consult
the individual product information or the INNOVATEST reference blocks and indenters
catalogue.