
Calibration Sets
Shop Calibration Sets
3 productsMicro Vickers Calibration Set
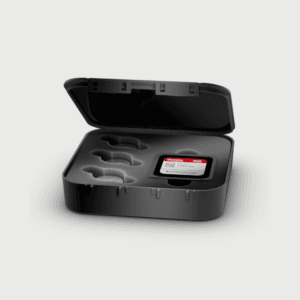
Macro Vickers Calibration Set
Rockwell Calibration Set
About Calibration Sets
Calibration sets for hardness testing
Hardness calibration sets combine multiple calibrated reference blocks for the
indirect verification of a hardness testing machine. Each set contains reference
blocks with different nominal hardness values, allowing the performance of a tester
to be checked across a wider measurement range.
INNOVATEST supplies calibration sets for Rockwell, macro Vickers and micro Vickers
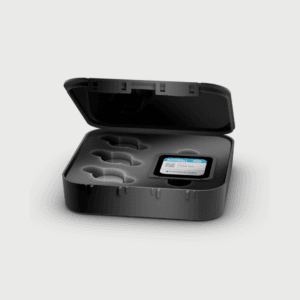
hardness testing. The reference blocks are supplied together in a protective foam
box for convenient storage and handling.
Rockwell and Vickers calibration sets
The correct calibration set depends on the hardness testing method, scale and test
force used by the machine. The INNOVATEST range includes:
- Rockwell calibration sets
for the HRA, HRB and HRC scales. Each set contains three reference blocks with
nominal hardness values covering different parts of the selected Rockwell scale. - Macro Vickers calibration sets
for HV2, HV5, HV10 and HV50 testing. Each set contains reference blocks with
nominal values of 200HV, 450HV and 700HV. - Micro Vickers calibration sets
for different micro Vickers test forces. Each set contains reference blocks with
nominal values of 200HV, 450HV and 700HV.
Rockwell sets are available in several configurations. The HRA set contains nominal
values of 40HRA, 65HRA and 81HRA, the HRB set contains 40HRB, 70HRB and 90HRB, and
the HRC set contains 25HRC, 45HRC and 60HRC.
Calibration and international traceability
The reference blocks included in INNOVATEST calibration sets are calibrated by
UPI Laboratories Europe BV. UPI Laboratories Europe BV is an ISO/IEC 17025-accredited
calibration laboratory operating under RvA registration K 182. The calibration
results are documented in the accompanying calibration documentation and are
traceable to applicable national and international measurement standards.
Rockwell reference blocks are calibrated according to ISO 6508-3 and ASTM E18.
The macro and micro Vickers reference blocks are calibrated according to ISO 6507-3
and ASTM E92. Where a scale or hardness value falls outside the scope of a standard
or laboratory accreditation, this is indicated in the relevant product information
and calibration documentation.
Using a hardness calibration set
A calibration set can be used to check the performance of a hardness tester at
multiple points within the selected scale. Comparing measurements at lower, medium
and higher hardness levels provides a broader indirect verification than checking
the machine with only one reference block.
The values shown in the webshop are nominal hardness values. The actual calibrated
value of each reference block may vary and is stated in the accompanying calibration
documentation. Always use each block only for the scale and test force for which it
has been calibrated.
Selecting the correct calibration set
First select the hardness testing method and scale used by your machine. For Rockwell
testing, choose between an HRA, HRB or HRC set. For Vickers testing, select a macro
or micro Vickers set with the test force that corresponds with your normal testing
procedure.
A standard NADCAP-compliant grid can be added to the reference blocks in the set.
Customized grids are also available where required, although a custom grid
configuration may fall outside the applicable ISO or ASTM requirements.