
Reference Blocks
Shop Reference Blocks
4 productsRockwell reference block
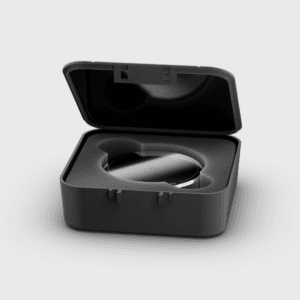
Vickers reference block
Knoop reference block
Brinell reference block

About Reference Blocks
Calibrated hardness reference blocks
Hardness reference blocks, also known as hardness test blocks or reference plates,
are used for the indirect verification of hardness testing machines and instruments.
By comparing measurement results with the calibrated value of a reference block,
operators can check the performance of a hardness tester as part of routine quality
control.
INNOVATEST supplies calibrated reference blocks for Rockwell, Vickers, Knoop and
Brinell hardness testing. The range includes different scales, test forces, materials,
dimensions and nominal hardness values, allowing you to select a block that matches
your hardness testing method and application.
Reference blocks for different hardness testing methods
Each hardness testing method requires a suitable reference block for the relevant
scale and test force. The INNOVATEST range includes:
- Rockwell reference blocks
calibrated according to ISO 6508-3 and ASTM E18. - Vickers reference blocks
for macro and micro Vickers testing, calibrated according to ISO 6507-3 and ASTM E92. - Knoop reference blocks
calibrated according to ISO 4545-3 and ASTM E92. - Brinell reference blocks
calibrated according to ISO 6506-3 and ASTM E10.
The hardness values shown in the webshop are nominal values. The actual calibrated
value may vary and is stated in the calibration documentation supplied with the block.
Certain scales or hardness values may fall outside the scope of the applicable standard
or laboratory accreditation. Where this applies, it is indicated in the product
information and accompanying documentation.
Calibration and international traceability
INNOVATEST hardness reference blocks are calibrated by UPI Laboratories Europe BV.
UPI Laboratories Europe BV is an ISO/IEC 17025-accredited calibration laboratory
operating under RvA registration K 182. The calibration results are documented in
the corresponding calibration certificate and are traceable to applicable national
and international measurement standards.
Before calibration, the reference blocks are inspected for relevant physical properties,
including thickness, flatness, parallelism, surface roughness, magnetism and hardness
uniformity. These inspections help ensure consistent measurements and reliable
repeatability during indirect verification.
Selecting the correct hardness reference block
When choosing a reference block, first select the hardness testing method and scale
used by your machine. Next, choose a nominal hardness value close to the range of the
materials you normally test. Depending on the method and scale, reference blocks are
available in steel or aluminium and in different diameters and thicknesses.
Deviating scales or hardness values may be available on request. Selected reference
blocks can also be supplied with a standard NADCAP-compliant grid. Customized grids
are available where required, although a custom grid configuration may fall outside
the applicable ISO or ASTM requirements.